

Villa for sale in Lomas de Magna Marbella with 4 bedrooms
2,750,000 €- 550 m² built
- 4 Beds
- 4 Baths
Renovation Opportunity - Four bedroom south-facing villa, located in the prestigious Village Las Lomas de Magna Marbella complex ...
Near golf, Marbella Golden Mile, Marbella, Malaga
2,450,000 € Updated 11 days ago
339 m² built, 4 bedrooms, 3 bathrooms, 108 m² plot, pool (private), garden (private), garage (private)
Semi-detached villa in the heart of the Golden Mile, Marbella only 300m from the beach and the Puente Romano. Five-minute drive from Marbella Centre and Puerto Banus. 24-hour security communal pool, gym and spa
The property is arranged over several levels, offering a well-balanced combination of living, bedroom and outdoor spaces.
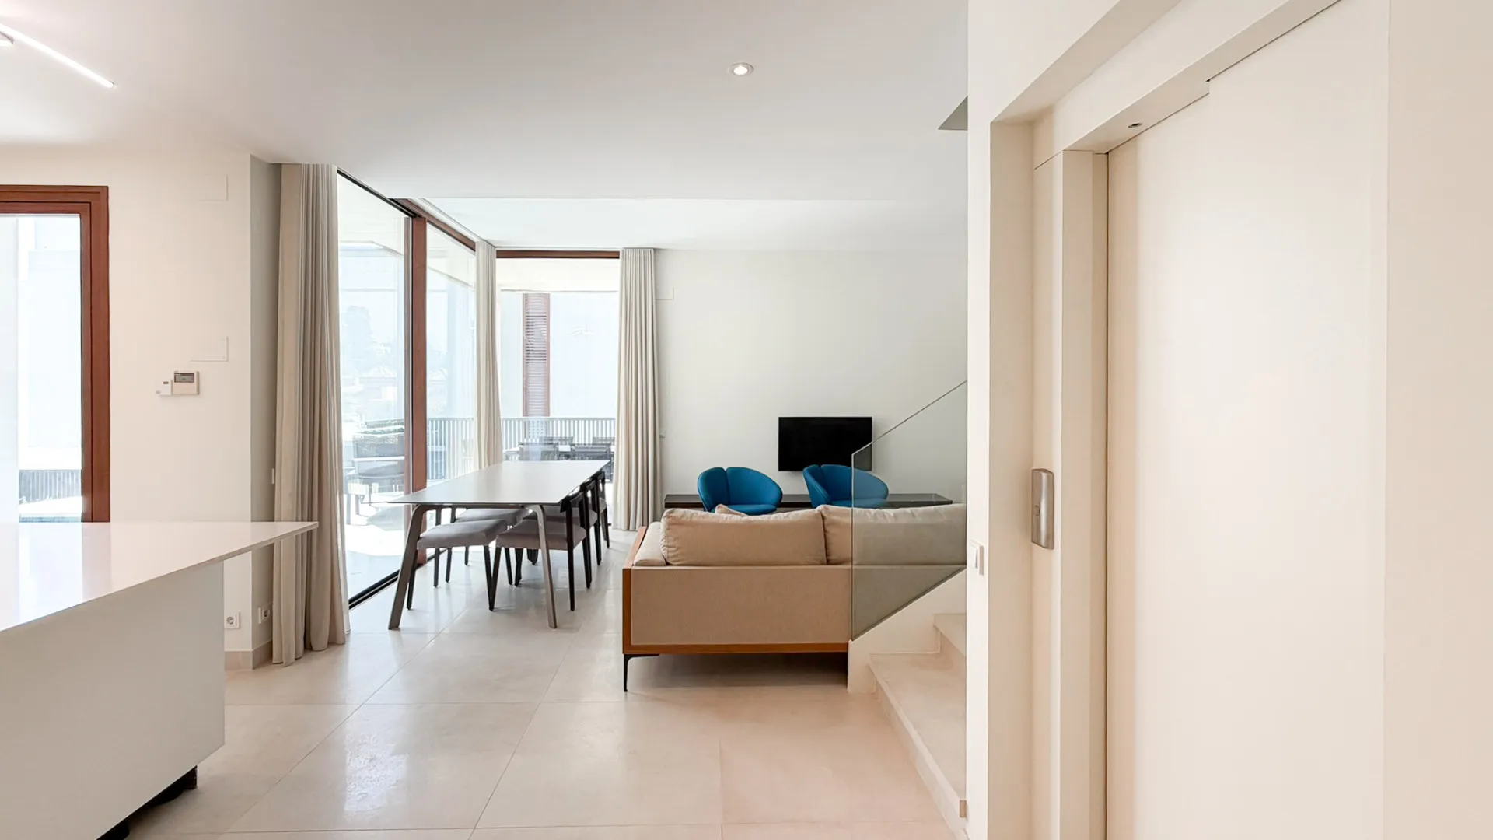
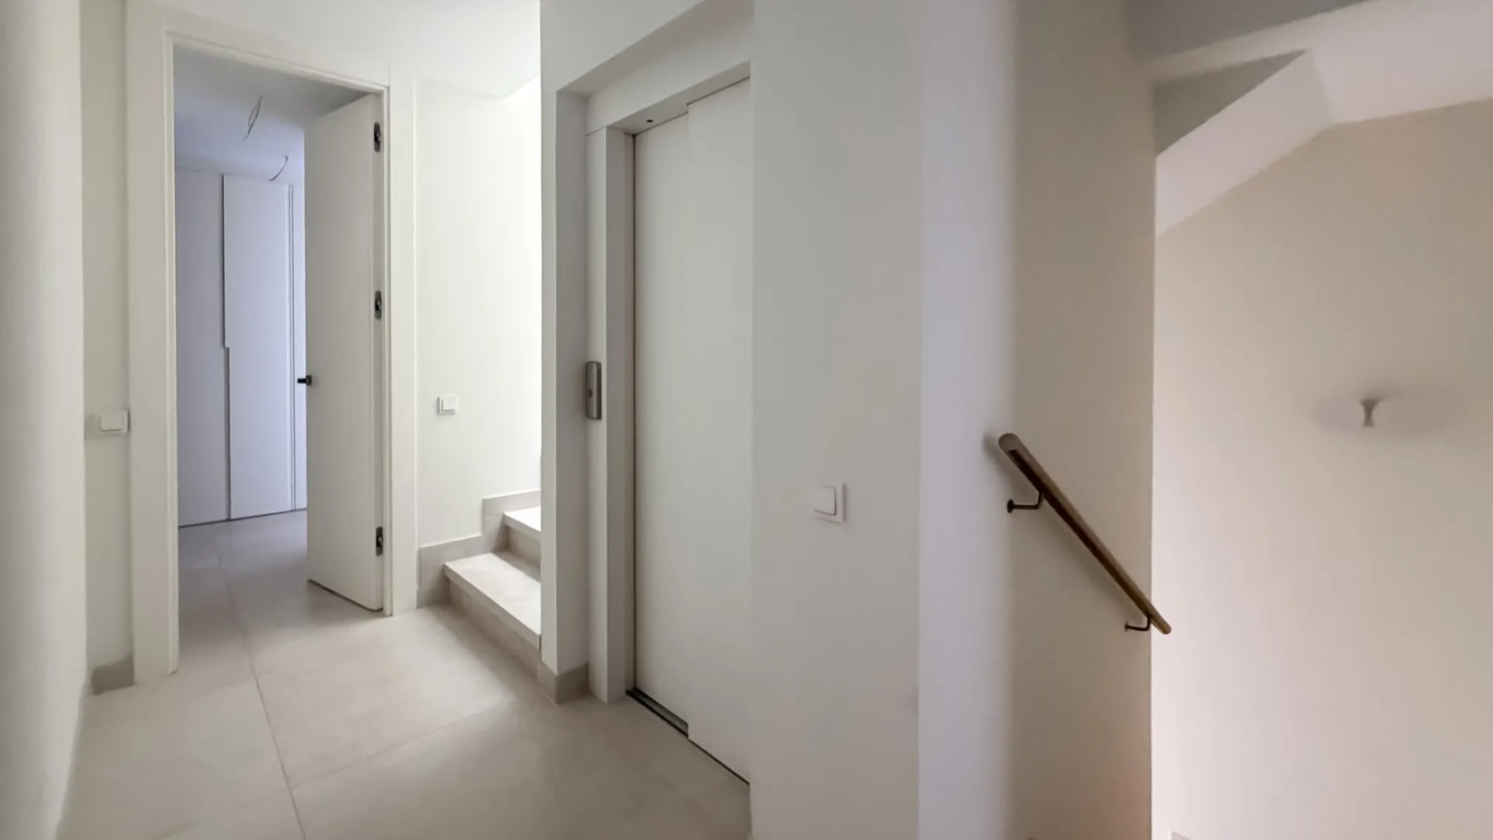
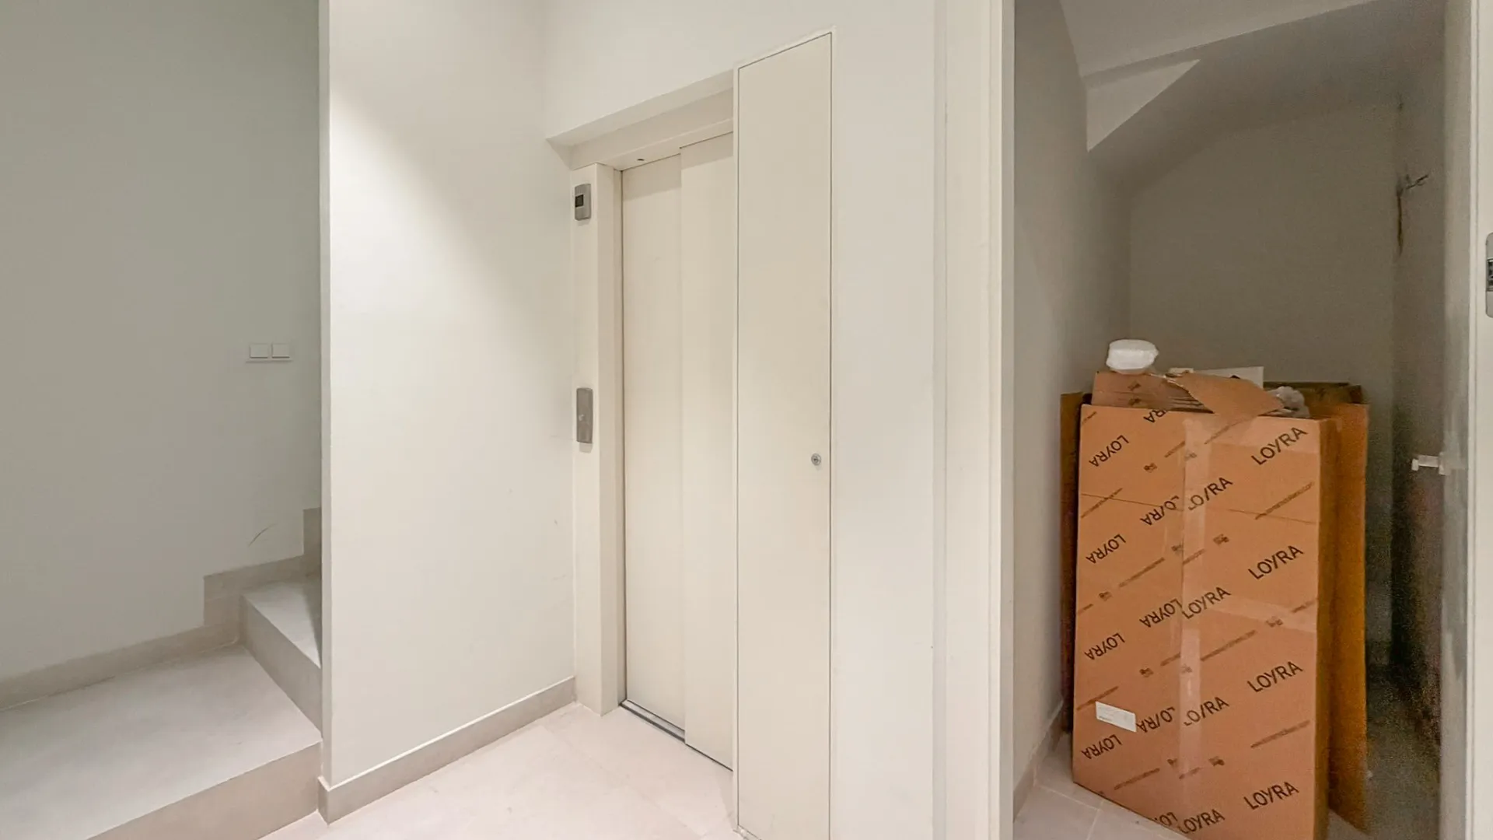
Ground Floor : The entrance is via a covered porch leading into a welcoming reception hall. From here, there is a guest cloakroom, with the staircase and lift providing access to the upper and lower levels.
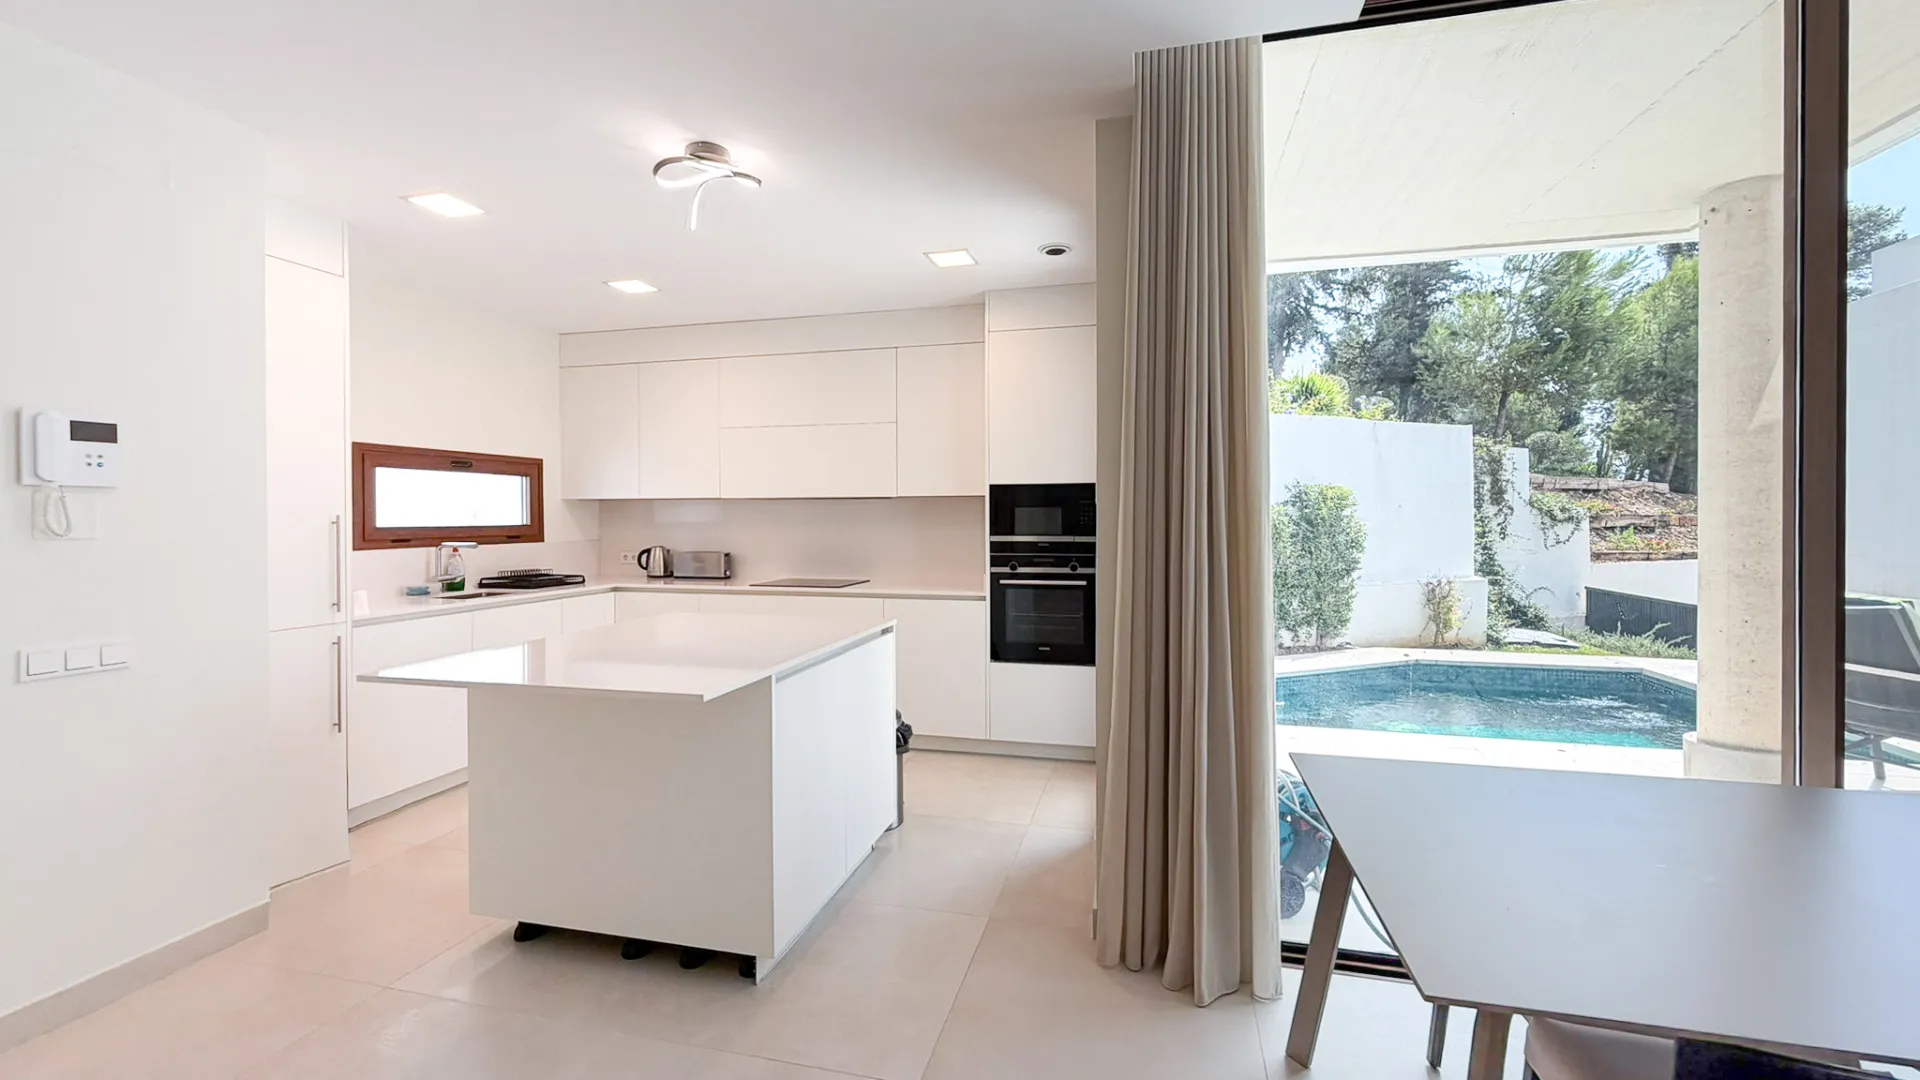
A hallway leads through to the main open-plan living and dining area, with the kitchen positioned alongside it. The kitchen and living spaces open directly onto the covered rear porch, creating a natural connection between the interior and the garden.
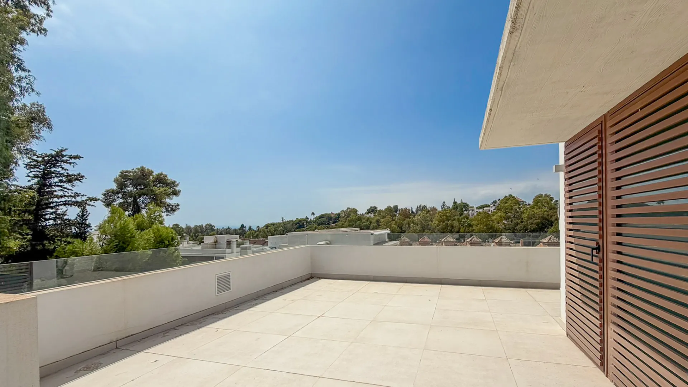
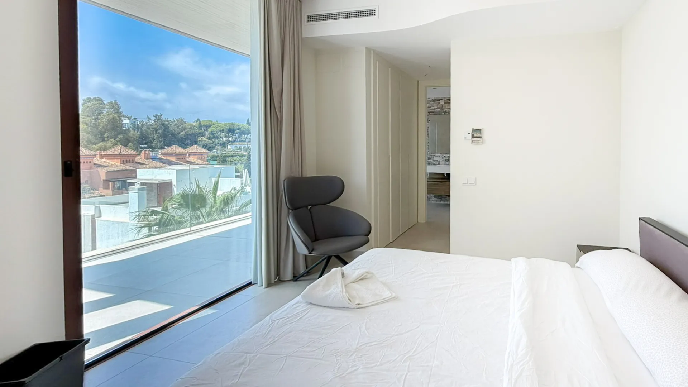
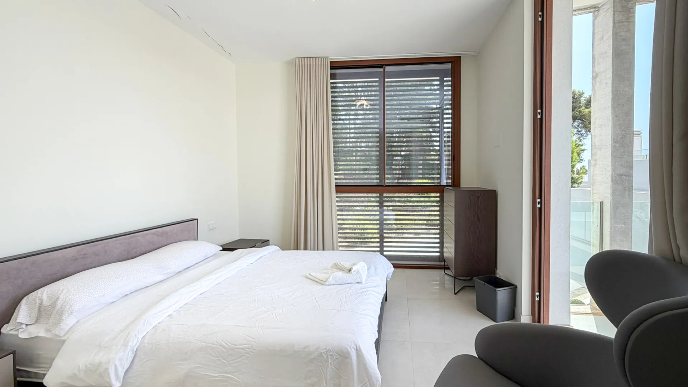
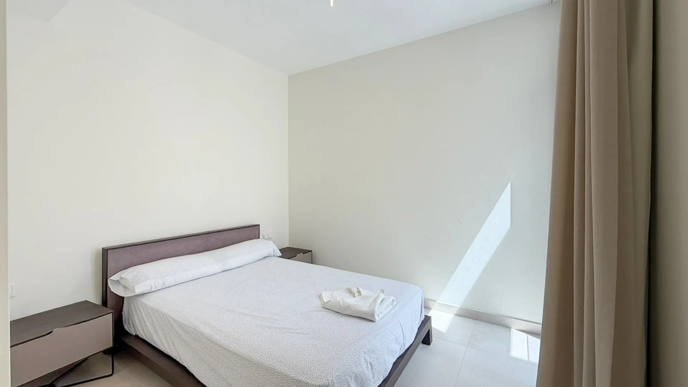
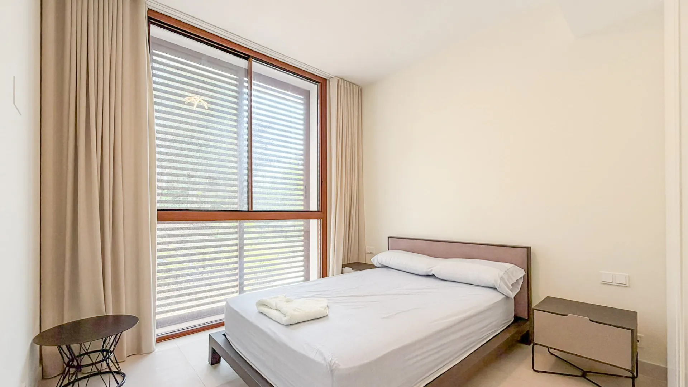
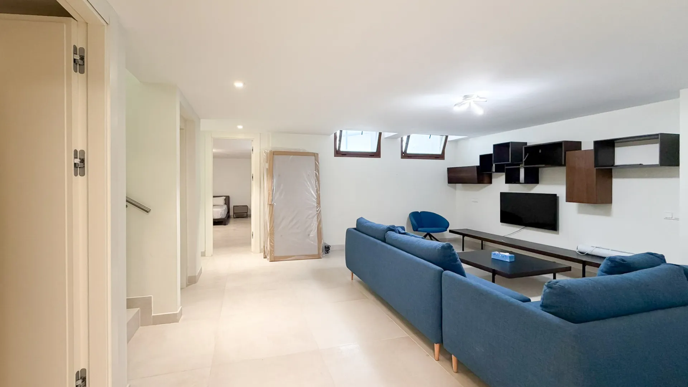
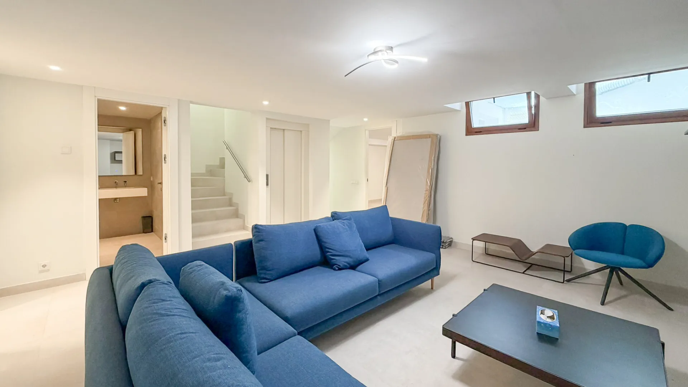
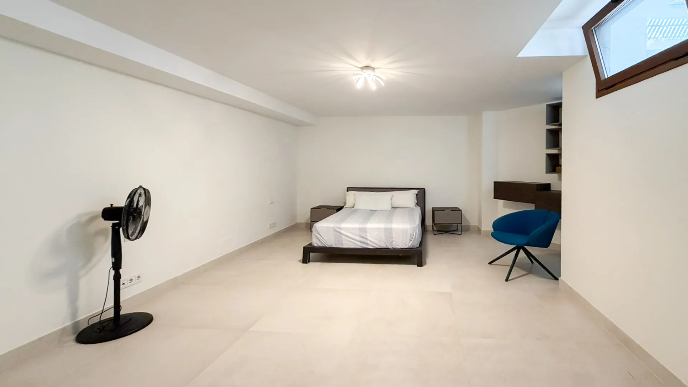
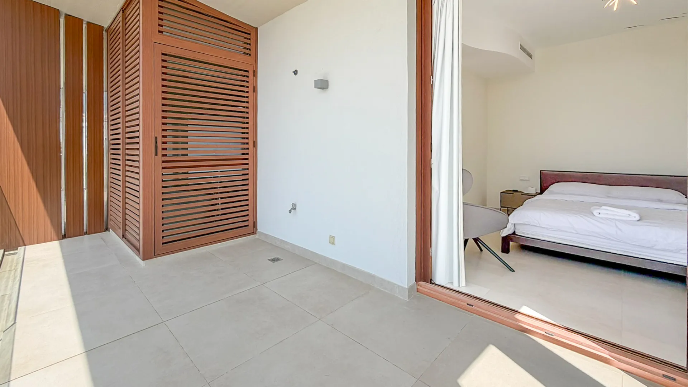
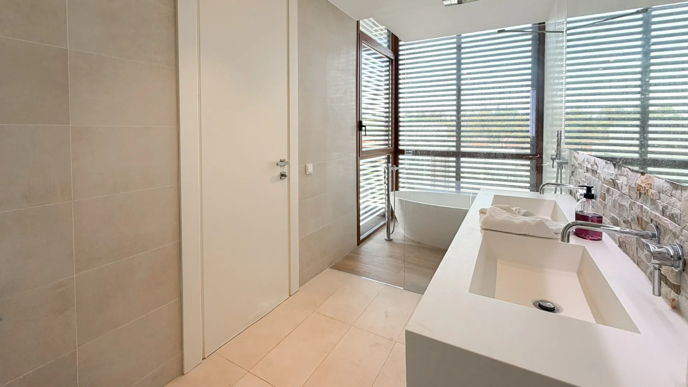
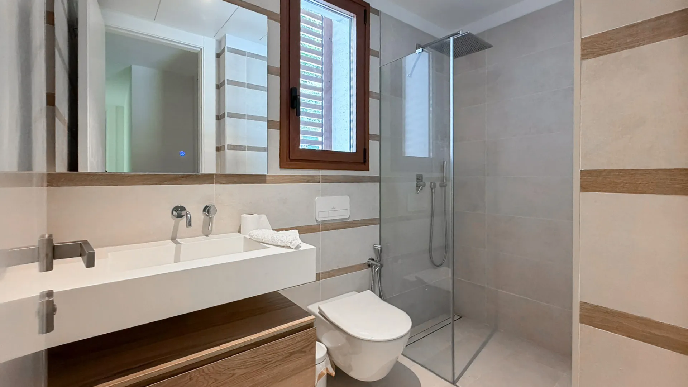
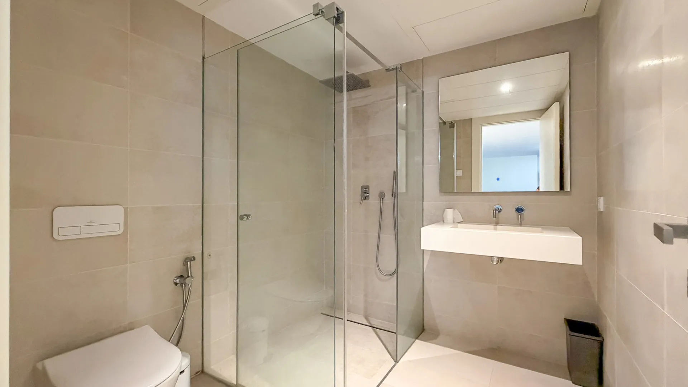
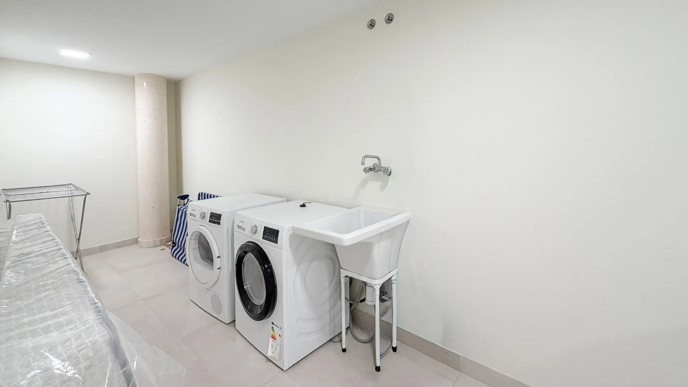
Outside, the property enjoys a private garden with a private swimming pool, together with a lateral garden area and a dedicated entrance area. First Floor: The principal bedroom occupies one side of the floor and benefits from an en-suite bathroom, dressing area and private terrace. The two further bedrooms are positioned on the opposite side and share a bathroom. The staircase and lift are centrally located, providing convenient access throughout the property. Solarium: The upper solarium level provides an open terrace, accessed by both stairs and lift, together with a small storage area. This offers an additional outdoor space that can be used for relaxing or entertaining. Basement Levels: The main basement level includes a private garage with space for two vehicles, together with a machine room. The garage is accessed via the independent entrance/vestibule serving the property. A further lower level provides two storage rooms, a living room / playroom, fourth bedroom. A bathroom and a laundry area, also accessed from the independent entrance/vestibule.
The property benefits from several distinct outdoor areas, including:
Covered entrance porch
Rear covered porch adjoining the living and dining area
Private rear garden
Private swimming pool
Lateral garden
Ground-floor uncovered terrace
First-floor terrace
Upper solarium terrace
Overall, the layout is designed around open-plan living on the ground floor, three bedrooms on the first floor, generous outdoor areas and substantial private basement and garage space, with the added convenience of a lift connecting the different levels
| Asking price | 2,450,000 € |
|---|---|
| Built m² | 339 m² |
| Price per m² Built | 7.227 € |
The sale price does not include expenses and taxes. Additional costs for the buyer: registration and notary fees, ITP (Transfer Tax) or in its absence VAT, and AJD (Stamp Duty) on new properties and subject to some requirements to be met. These costs and taxes are different depending on the province / autonomous community where the property is located and even on certain specific aspects of the buyer. All details and information sheet are available upon request from Dolan Property. This information is subject to errors, omissions, modifications, prior sale or withdrawal from the market.
| Year Built | 2021 |
|---|---|
| Floors | 4 |
| Property type | Semi Detached Villa |
| EPC | In process |

Dolan Property Real Estate agents in Marbella +34654326419

Renovation Opportunity - Four bedroom south-facing villa, located in the prestigious Village Las Lomas de Magna Marbella complex ...


Located in Rocío de Nagüeles, just below Sierra Blanca on Marbella’s Golden Mile, this villa offers a property with great ...


Discover unparalleled luxury in the prestigious La Capellania community with exotic gardens, , nestled within the Marbella Golden


Lovely south-facing villa, situated on a conveniently located urbanization on the Golden Mile. Marbella town centre and Puerto ...
Disclaimer This is a property advertisement (REF DE1577) provided and maintained by Dolan Property, La Carolina Local 8 29602 Marbella Málaga, and does not constitute property particulars. Whilst we require advertisers to act with best practice and provide accurate information, we can only publish advertisements in good faith and have not verified any claims or statements or inspected any of the properties. lpaportal.com does not own or control and is not responsible for the properties,website content, products or services provided or promoted by third parties and makes no warranties or representations as to the accuracy, completeness, legality, performance or suitability of any of the foregoing. We therefore accept no liability arising from any reliance made by any reader or person to whom this information is made available to.